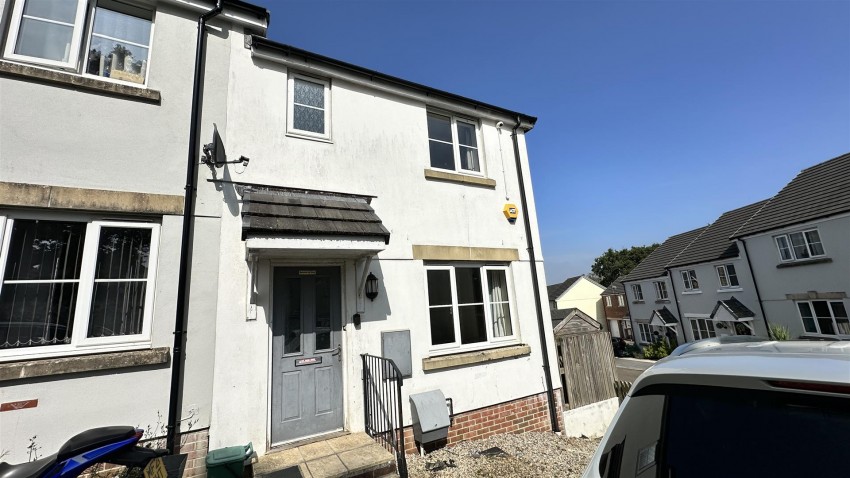
Wooden glazed door to
Stairs to First Floor. Telephone point. Radiator. Door to
uPVC double glazed window to front. Radiator. Consumer unit. Door to
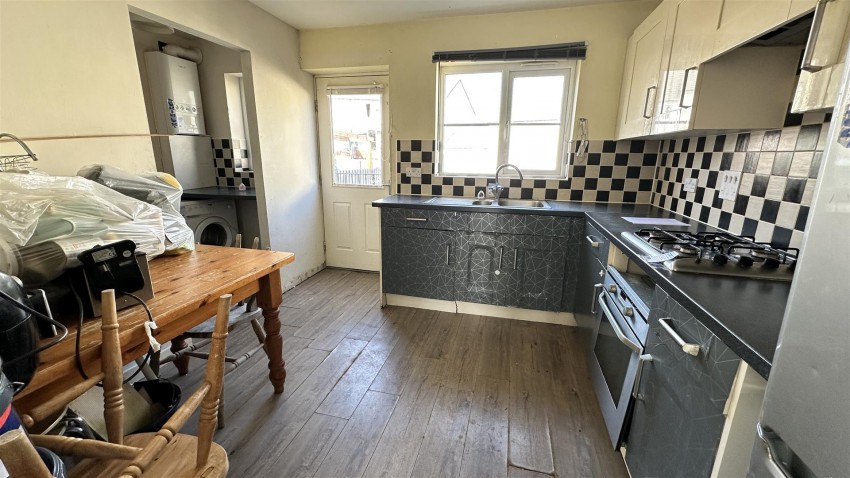
uPVC double glazed window and wooden glazed door to rear garden. Range of base units under roll edge work surfaces, 11/4 bowl stainless steel sink unit. Gas 4 ring hob with oven under and extractor over. Wall mounted cupboards. Tiled splashbacks. Space for fridge/freezer. Radiator. Opening into
uPVC double glazed window to rear. Logic gas combination boiler. Space and plumbing for washing machine. Radiator. Door to
Low level WC. Small pedestal wash hand basin. Radiator.
From the Hallway, stairs to
Storage cupboard. Access to loft. Doors off
uPVC double glazed window to rear. Radiator.
uPVC double glazed window to rear. Radiator.
uPVC double glazed window to front. Radiator.
Obscure uPVC double glazed window to front. Panelled bath. Pedestal wash hand basin. Low level WC. Shaver point. Radiator.
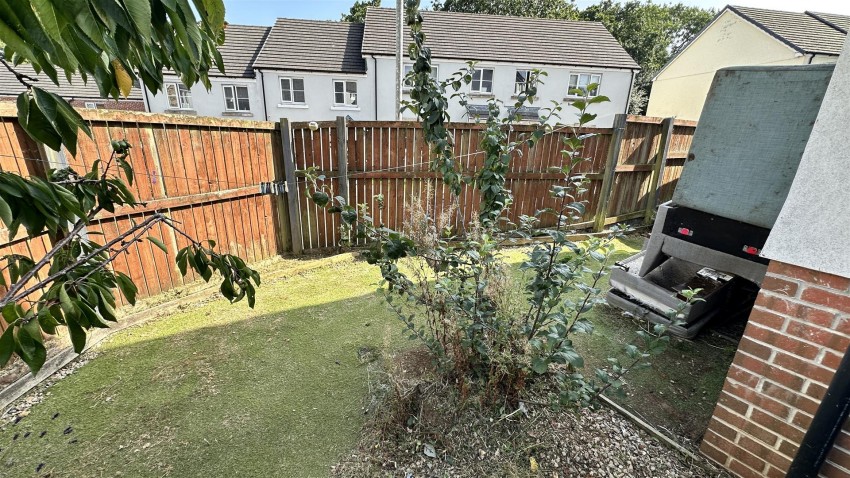
To the rear, the garden is predominately decked with fencing enclosing the garden, steps down to the side garden.