Composite door with obscure window into
Wooden glazed window to front. Range of base units under roll edge work surfaces. Fuse box. Door to
Window to rear porch. Stairs to First Floor. Open fireplace.
Wooden glazed windows and door to rear patio area.
From the Lounge/Diner, stairs rise to the
Access to loft. Doors off
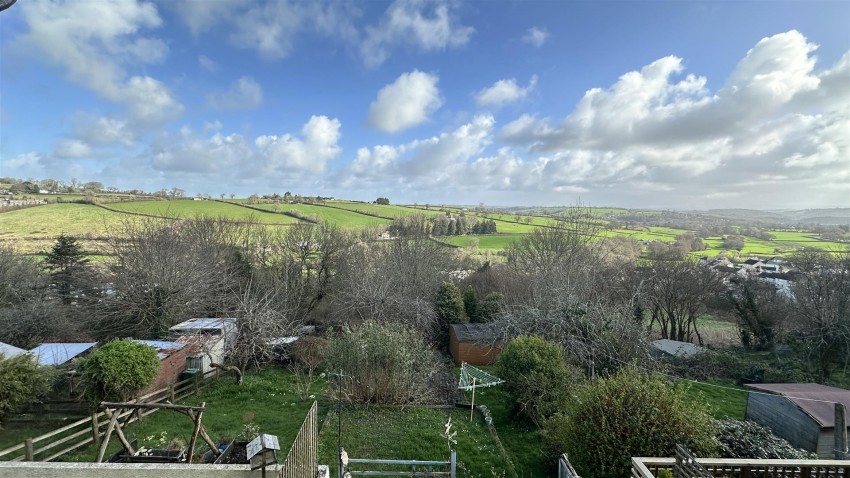
uPVC double glazed window to rear with views over the surrounding countryside.
Wooden glazed window to front.
Obscure glazed window to front. Tiled shower cubicle with electric shower. Pedestal wash hand basin. low level WC.
To the front of the property is a handy block-built storage shed, and to the rear, a patio area provides a lovely spot to enjoy the views.
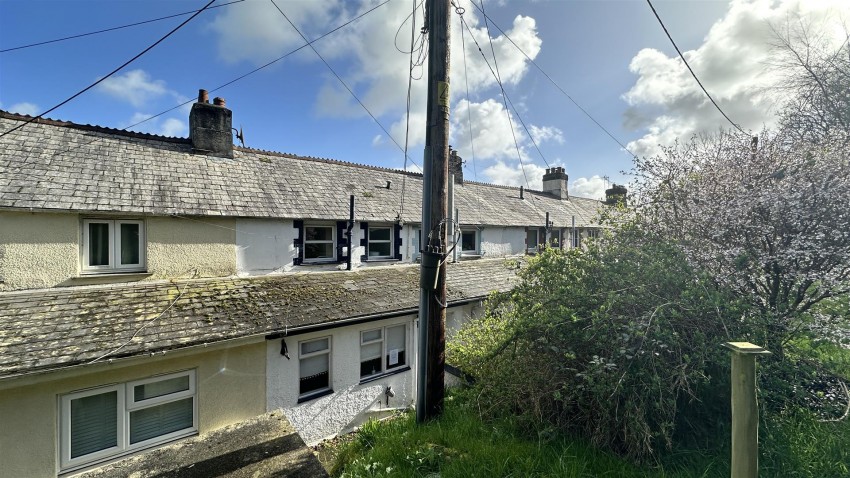
A pedestrian right of way gives access to both the front and rear of the terrace. Just a short walk away is a generous, tiered garden, currently overgrown, offering a fantastic opportunity for someone to create their own outdoor haven.
While the property does not offer off-road parking, residents can obtain parking permits along Kensey Hill via Cornwall Council.