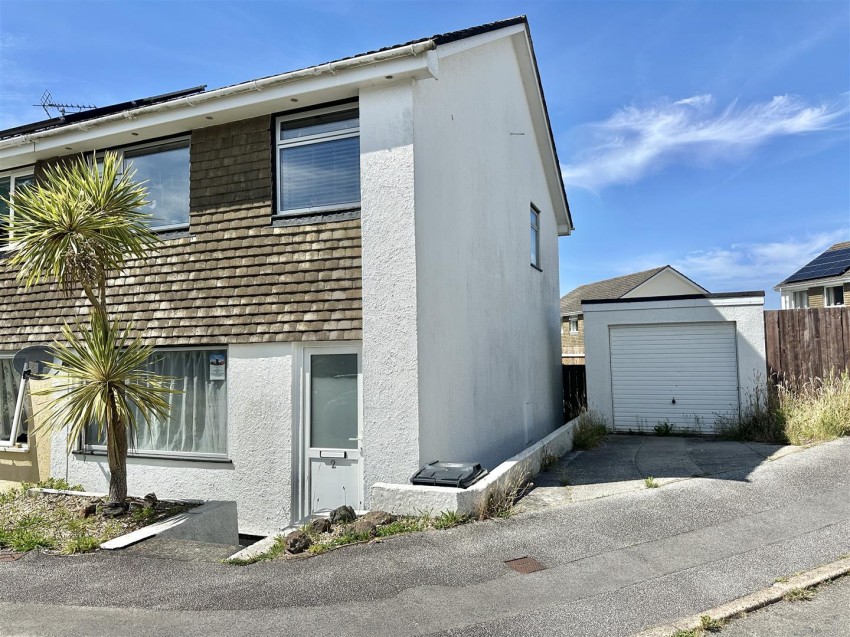
Smart Millerson Estate Agents are delighted to present this well-presented three-bedroom semi-detached home, offering spacious and versatile accommodation that is perfectly suited to investor buyers, first-time buyers, or those looking to upsize.
The property is light, airy, and well proportioned throughout. The ground floor is centred around a contemporary open-plan kitchen/dining room, creating a fantastic social space for both everyday family living and entertaining. The modern kitchen is fitted with a range of stylish units, generous worktop space, and ample storage, while the dining area comfortably accommodates family meals and enjoys direct access to the rear garden. A spacious and inviting living room completes the ground floor accommodation.
To the first floor are three well-proportioned bedrooms, providing flexible living space for growing families, visiting guests, or those seeking a home office. A modern family bathroom serves the first-floor accommodation.
Externally, the property benefits from off-road parking and a garage, offering additional parking or useful storage space. The enclosed rear garden provides a private and secure outdoor retreat, ideal for children, pets, and al fresco dining. Designed for ease of maintenance, the garden features a combination of patio and low-maintenance landscaping, making it perfect for relaxing and entertaining throughout the year.
Conveniently positioned close to a range of local amenities, well-regarded schools, and excellent transport links, the property is also within easy reach of Par Beach, the mainline railway station, and many of Cornwall's most popular coastal attractions. This represents a fantastic opportunity to acquire a superb home in a highly desirable location.
Situated within a convenient, popular, residential location on the outskirts of Par, this property enjoys excellent access to the surrounding amenities which include convenience shops, hairdressers and public houses. Furthermore from here there are good transport links to nearby villages and around the county. The all year round dog friendly beach of Par is close at hand being within a 10 minute drive, as is the main line branch rail link, Further afield lies Fowey and its quirky meandering streets, the picturesque walks of the Roseland Peninsula, an area of outstanding natural beauty, the harbour at Charlestown, which was utilised as a backdrop for numerous period dramas, the world famous Eden Project and of course the sandy beaches ready for kayaking, surfing or paddle boarding to discover all that the coves of Cornwall has to offer.
( Please find all measurements on the floorplan)
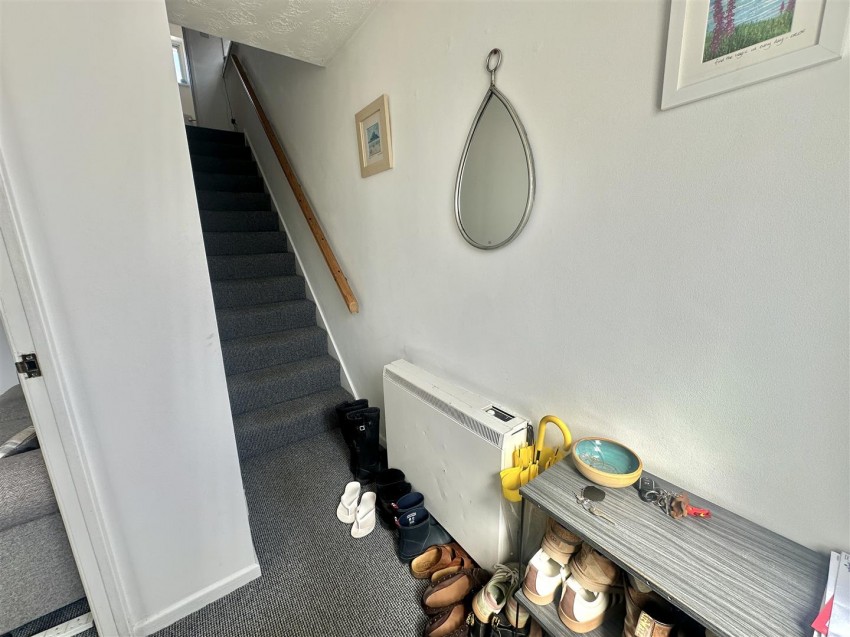
Upvc front door opening into hallway. Night storage heater. Stairs to first floor and door to:
Double-glazed window to front aspect, built-in electric fire, carpeted flooring, ample power points, understairs cupboard.
Double glazed window to the rear aspect. A range of base units and matching wall units, wood-effect work tops, range of drawers and built-in cupboards, pantry cupboard, electric oven and hob, extractor hood over, stainless steel sink with drainer, space and plumbing for washing machine, dishwasher/tumble dryer. Ample plug sockets. Dining area with panelled radiator and double-glazed double door to rear garden.
Dry-master. Smoke sensor. Loft access. Double glazed window to side aspect. Built in storage cupboard. Skirting. Carpeted flooring.
Double glazed window to the rear aspect. Ample plug sockets. Carpeted flooring.
Double glazed window to the front aspect. Ample plug sockets. Carpeted flooring.
Double glazed window to the front aspect. Ample plug sockets. Carpeted flooring.
Double glazed frosted window to rear aspect. Extractor fan. Bath with electric shower. WC. Wash basin. Skirting. Vinyl flooring.
The property enjoys an enclosed rear garden, offering a private and secure outdoor space ideal for relaxing or entertaining. Situated on a desirable corner plot, the garden benefits from additional space and features a paved patio area, perfect for outdoor dining and enjoying the warmer months. Convenient side access adds practicality, while a detached garage with electricity provides excellent additional storage, workshop potential, or secure parking.
The property benefits from a garage and off-road parking. In addition, there is ample unrestricted on-street parking available nearby.
This property is connected to mains water, electricity, gas and drainage. It also falls within Council Tax Band B.
Verified Material Information
Costs and tenure
Tenure: Freehold
Council tax band: B
EPC rating: D
The building
Semi-detached house, standard construction
3 bedrooms, 1 bathroom, 2 receptions
Accessibility adaptations: None
Services
Mains electricity
Mains water
Mains foul drainage
Mains surface water drainage
Heating: None
Heating features: Night storage and double glazing
Broadband: FTTP (Fibre to the Premises)
Mobile coverage: O2 great, Vodafone great, Three good, EE great
Parking: Driveway, Garage, On Street, and Off Street
Not in a controlled parking zone
No disabled parking available
Risks and restrictions
Not a listed building
Not in a conservation area
No tree preservation order
Title register restrictions (CL10011):
- The property is subject to restrictive covenants, which are rules that limit what can be done with the land, as detailed in a legal document from 1977. These are common and usually designed to maintain the quality of the local area.
- There is a standard restriction which states that the property cannot be sold or transferred without the written consent of the mortgage lender, National Westminster Bank PLC. This is a normal requirement for properties with a mortgage and will be handled by the solicitors during the sale.
- The current owner has entered into an 'indemnity covenant', which is a formal promise to follow the rules mentioned in previous legal documents and to take responsibility for any costs if those rules are broken.
Non-coal mining area: yes
All information is provided without warranty. Contains HM Land Registry data © Crown copyright and database right 2021. This data is licensed under the Open Government Licence v3.0.
The information contained is intended to help you decide whether the property is suitable for you. You should verify any answers which are important to you with your property lawyer or surveyor or ask for quotes from the appropriate trade experts: builder, plumber, electrician, damp, and timber expert.