Patterned glass uPVC glazed door to
Glazed window to side. A glazed internal door provides access to the dining room/study.
A flexible room, benefiting from a double glazed window to front and a Velux roof window that fills the space with natural light. Night storage heater. Door to
An inviting and characterful reception room featuring two double glazed wooden front-facing sash windows, exposed timber ceiling beams and a staircase rising to the first floor. Doors lead to both the kitchen and conservatory/sun lounge. A striking exposed stone fireplace with granite lintels, slate hearth and inset wood-burning stove creates an attractive focal point.
Fitted with wood-effect flooring, exposed timber ceiling beams and two side-facing windows. The farmhouse-style kitchen comprises a range of matching pine base, wall and drawer units with roll-edged work surfaces, tiled splashbacks and an inset single-drainer stainless steel sink with mixer tap. There is space and plumbing for a range of appliances, including a cooker with extractor canopy, under-counter fridge, freezer and washing machine. The kitchen flows seamlessly into the conservatory with uPVC door and side window.
Obscure uPVC double glazed window to rear. Well-appointed with tile-effect flooring and ceiling downlights. The white suite includes a panelled bath with tiled surrounds, electric Triton shower, together with a matching pedestal wash hand basin. Chrome ladder effect radiator. Door to
Separate cloakroom accessed from the bathroom, fitted with a low level WC. Obscure uPVC double glazed window to rear.
From the Kitchen, into
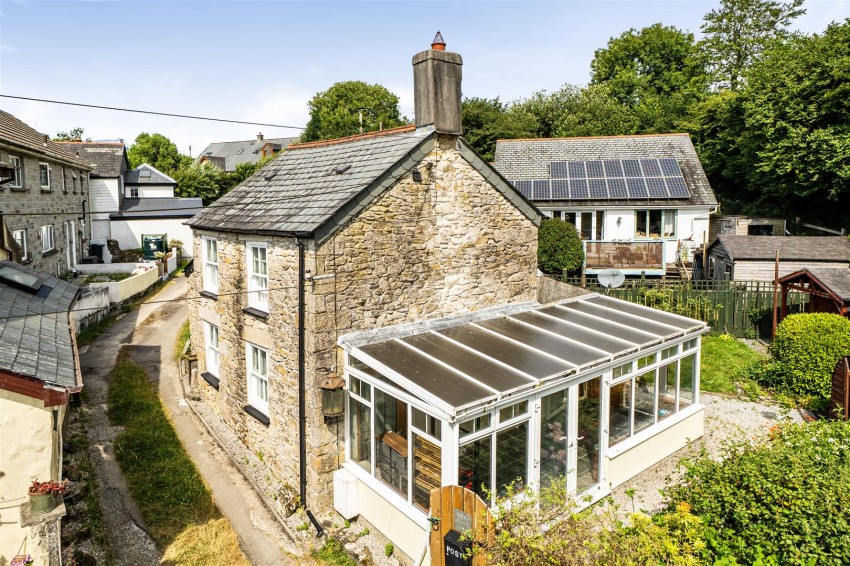
A bright and versatile addition to the home, providing an excellent family or garden room with tile-effect laminate flooring. French doors open to the side, while a further door gives direct access to the rear garden, allowing the space to enjoy sunlight throughout the day.
From the Living Room, stairs lead up to the First Floor Landing, doors off
Wooden double glazed window to front. Electric radiator. Ideal as a guest room, nursery or home office.
Wooden double glazed window to front. Recessed storage incorporating hanging rail and shelving. Also houses the hot water cylinder. Night storage heater.
The property is approached via a stone-chipped driveway providing off-road parking, bordered by a verge with attractive granite features. A timber gate and gently sloping wooden steps lead to the main entrance.
To the rear, a gravel pathway runs alongside the property with additional lawned areas, mature shrubs, rose bushes and rockery planting. The principal garden is fully enclosed by traditional stone walling, hedge banks and fencing, with the added benefit of independent gated access from the front.
Designed to make the most of its sunny aspect, the garden enjoys excellent privacy and offers an attractive mix of lawn, well-stocked flower beds, raised vegetable planters and an array of mature plants providing year-round colour. Additional outside storage is provided by a metal and timber shed, alongside a useful timber workshop with power connected. Overall, the garden is a wonderful suntrap, enjoying sunshine from morning through to the evening and creating an ideal setting for outdoor entertaining and family living.
# Verified Material Information
## Costs and tenure
Tenure: Freehold
Council tax band: B
EPC rating: F
## The building
Detached house, standard construction
2 bedrooms, 1 bathroom, 1 reception
Accessibility adaptations: None
## Services
Mains electricity
Mains water
Mains foul drainage
Mains surface water drainage
Heating: None
Heating features: Wood burner
Broadband: FTTP (Fibre to the Premises)
Mobile coverage: O2 good, Vodafone good, Three great, EE good
Parking: Off Street
Not in a controlled parking zone
No disabled parking available
## Risks and restrictions
Not a listed building
Not in a conservation area
No tree preservation order
Title register restrictions (CL353498):
- The Transfer dated 14 June 2019 contains restrictive covenants. These are rules that prevent the owner from doing certain things with the land. The specific details are kept in a separate document held by the Land Registry.
- There are rules regarding 'light and air', which usually mean the owner cannot build something that blocks a neighbour's natural light or airflow.
- There are specific rules regarding boundary structures, such as fences or walls, which the owner must follow.
Non-coal mining area: yes
All information is provided without warranty. Contains HM Land Registry data © Crown copyright and database right 2021. This data is licensed under the Open Government Licence v3.0.
The information contained is intended to help you decide whether the property is suitable for you. You should verify any answers which are important to you with your property lawyer or surveyor or ask for quotes from the appropriate trade experts: builder, plumber, electrician, damp, and timber expert.